

Interior Design in Cornwall
Interior design in Cornwall from a London studio: country houses, listed buildings and second homes, including a Grade II listed manor house that was a finalist in the SBID International Design Awards 2023.
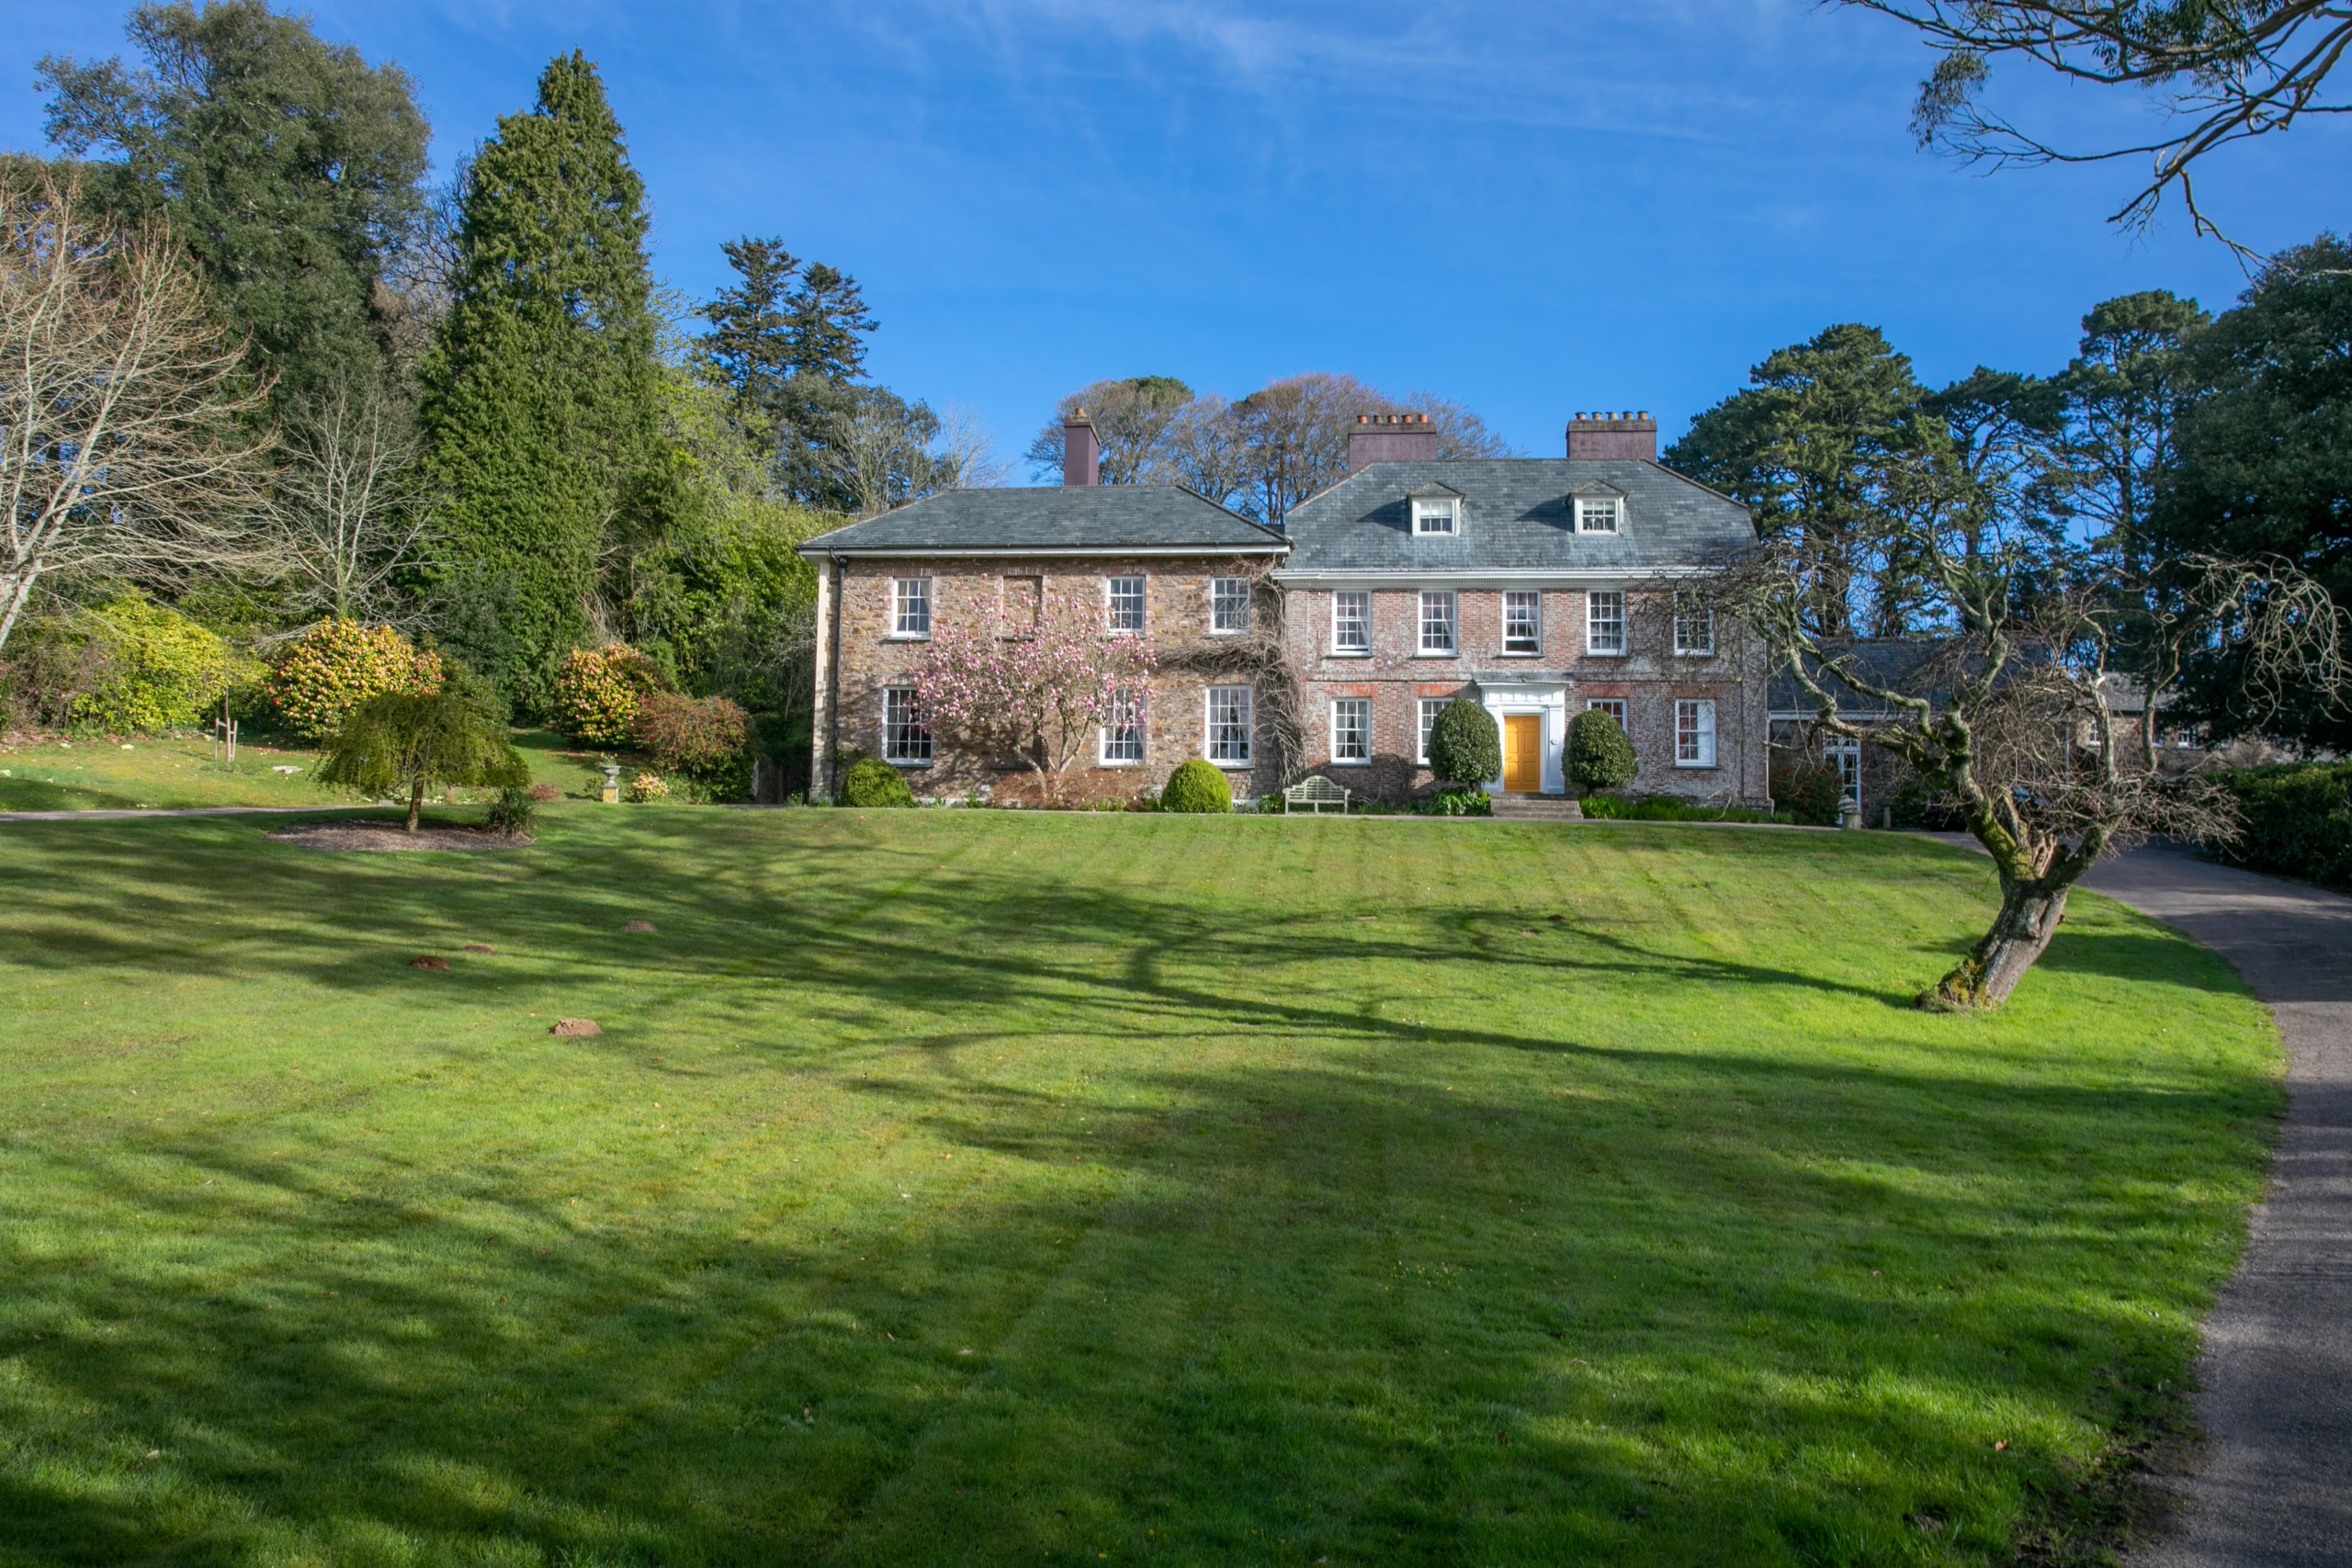
Some of our favourite work has been in Cornwall. A Grade II listed manor house in south-east Cornwall has been a long-running relationship: the main house, its music room, the master suite and the grounds, with studies for a basement pool and spa and a full design for converting the coach house.
Designing a Cornish house from London works better than people expect. The drawing, 3D work, sourcing and ordering all happen in the studio, and we come down at the stages where being in the room actually changes the outcome. What doesn’t work is designing a Cornish house as if it were a London one. The light, the weather and the buildings are different, and the design has to start from that.
Designing for a Cornish house
Most of what goes wrong in coastal and country houses isn’t a taste problem. It’s a finish that wasn’t chosen for where it was going. These are the things we design around from the first meeting.
The light
Light by the coast is brighter and bluer than in London, and it changes fast. A paint colour that looks warm and calm in a London sitting room can look flat or cold in Cornwall. We test colour and fabric samples in the house itself, at different times of day, before anything is specified.
Salt air, damp and sun
Salt air marks some metals within a season, and old solid stone walls need to breathe or the damp ends up somewhere you don’t want it. So we choose finishes that cope: the right grade of metal for taps, handles and hardware, breathable paints and lime plaster on old walls, and fabrics that won’t fade to nothing in a south-facing window.
Granite, slate and old stone
Cornish houses come with materials you couldn’t afford to add if they weren’t already there. We work with them rather than covering them up: stone walls, slate floors and roofs, old timber trusses. New pieces are chosen to sit with them, not compete.
Listed buildings
Many of the best houses in Cornwall are listed. Changes need listed building consent, and the conservation officer will want to see what you’re changing, why, and that it can be undone if needed. We prepare the drawings and heritage statements, and design so that the house keeps its character while working for modern life. Read more about our period and listed homes work.
Second homes and holiday lets
A house you visit for a few weeks at a time needs different thinking. It gets shut up for long stretches, it gets used hard when it’s full, and nobody wants to spend the first day of a holiday fixing things. We plan for storage that guests can’t get into, durable finishes in the rooms that take the wear, and furniture that still looks good after a busy summer.
Our Cornwall manor house
This Grade II listed manor house was shortlisted in the SBID International Design Awards 2023, in the Residential House Under £1,000,000 category. The brief was to keep the soul of the house and make it work for the way the owners live now.



- Open-plan living inside a listed structure. A large kitchen, dining and relaxing space under the original timber roof trusses, zoned so each area has its own job but still reads as one room.
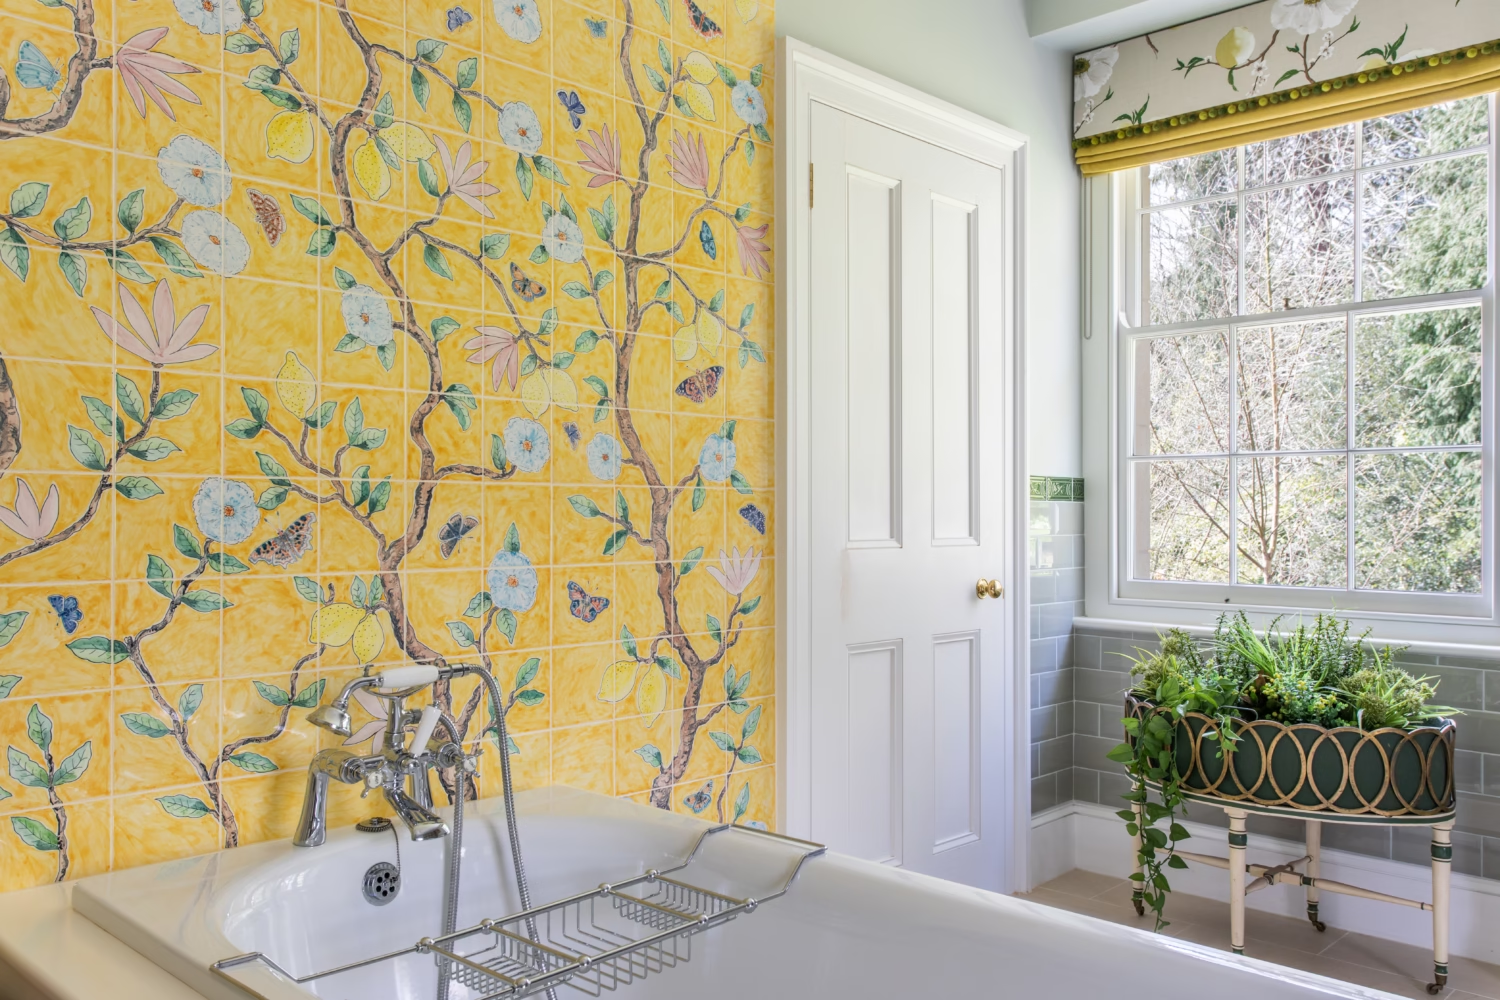
- The Cornish landscape inside. Hand-printed mural wallpaper of the surrounding countryside ties the open-plan zones together, with the same flooring, colours and window fabrics running through.
- The music room, designed to sit alongside the more formal rooms of the house.
- The master suite. Revised 3D designs for the master bedroom, dressing room and en-suite, with a new marble vanity top, sinks and handles, a repainted vanity and a chandelier for the top of the stairs.
- Pool and spa. Early studies for a new basement pool and spa with specialist consultants.
See the full project: Cornwall manor house.
The coach house: designed in 3D
The second phase was a full conversion of the estate’s stone coach house and barn: slate roofs, arched windows, a glazed link between the two buildings and a new west wing in the old barn. That phase hasn’t gone ahead, so these visuals have rarely been seen. They show how much can be worked out before anyone picks up a tool, and that’s exactly where we’d start on an outbuilding of yours.


How we work on a Cornwall project from London
- A first conversation. Free, and usually online. We talk about the house, how you use it and what you want to spend, and we’re honest about whether we’re the right studio for it.
- A site visit. We come down to survey, measure and photograph the house, and to see the light and the views for ourselves.
- Design in the studio. Layouts, 3D visuals, colours, materials and furniture are developed in London and presented to you online or in person.
- Drawings and consent. Detailed drawings and specifications for your builder, plus heritage statements and listed building consent where the house needs them.
- The build. You can use your own local builder. We stay involved and visit at the points that matter, so decisions don’t get made without us.
- Ordering everything. We buy, track and coordinate every piece of furniture, lighting and fabric, so you aren’t chasing deliveries to a house you’re not in.
- Installation. We’re on site to install and style the house, so it’s ready to walk into.
Travel is agreed and budgeted at the start, in the contract, so there are no surprise bills afterwards.
What we do in Cornwall
- Country house and second-home interiors, designed and furnished from London and installed on site.
- Listed building work, including heritage statements and listed building consent.
- Outbuilding and coach house conversions, designed in 3D before anything is built. See our architectural services.
- Kitchens, bathrooms and bespoke joinery. See kitchen design and bathroom design.
- Wellness spaces: pools, spas and gyms.
Where we work in Cornwall
Our own Cornwall work so far has been in south-east Cornwall, and we take on projects across the county: from Looe, Fowey and the Roseland to Truro, Falmouth and the Helford, up to Rock, Padstow and St Ives. We also work in Devon.
Questions we get asked
Do I need to be in Cornwall for meetings?
No. Most meetings happen online or at our London Bridge studio, and we meet you at the house when there’s something worth seeing together.
How often will you visit the house?
We plan visits around the stages that matter: the survey, key points in the build, and installation. The number depends on the size of the project, and it’s agreed up front.
Can I use my own builder?
Yes. Many clients in Cornwall already have a local builder they trust. We produce the drawings and specifications they work from and stay involved through the build.
What does it cost?
Our design fees start from £28,000, and furnishing budgets on our projects usually start from around £200,000. Travel is agreed at the start. See how our pricing works.
How long does a project take?
If the kitchen and bathrooms are staying, interior design to installation is typically around six months. Projects that involve building work or listed building consent take longer, and we’ll give you a realistic timeline at the start.
Can you help with listed building consent?
Yes. We prepare the drawings and heritage statements and design with the conservation officer’s questions in mind. Read understanding the regulations around listed refurbishments.
Other places we work
Most of our work is in London, from our studio at London Bridge. If you also have a home in town, these pages show what we do there.
- Kensington, Chelsea and Knightsbridge
- Notting Hill and Maida Vale and St John’s Wood
- Hampstead and Belsize Park
- Marylebone and Fitzrovia
- Period and listed houses anywhere: period and listed home interior design
Read more
- Our SBID Awards 2023 finalist announcement
- Open-plan living in a Grade II listed Cornish manor
- Understanding the regulations around listed refurbishments
Next step
If you have a house in Cornwall that needs more than a refresh, the first conversation is free and can be online. Get in touch here.