

Architectural Design and Planning in London
Architectural services in London for extensions, loft and basement conversions, garden buildings and internal remodelling, designed by the same studio that will design the inside.
Most people looking for a residential architect in London are really looking for two things at once: someone to get the scheme through planning and building control, and someone who understands how the finished rooms will actually be lived in. At Kia Designs those are the same team, and that is what our architectural services are for. We have been designing London homes for over 18 years, and the architectural side of our work exists because clients kept asking us to take the project from the first drawing rather than arriving after the walls were already in the wrong place.
Our architectural services in London
- Rear and side extensions, including side return and infill extensions on Victorian and Edwardian terraces.
- Basement conversions and extensions, coordinated with structural engineers, waterproofing specialists and Building Control.
- Loft and top-floor conversions, including the awkward ones with sloping ceilings and very little headroom.
- Garden studios, annexes and wellness buildings: gyms, pools, saunas and home offices at the end of the garden.
- Internal remodelling: moving kitchens, taking out walls, adding bathrooms, and reworking layouts in flats and mansion blocks.
- Listed and conservation-area work, including listed building consent and a freeholder’s Licence to Alter.

How our architectural services work
Every project follows the same five phases, so you always know where you are and what comes next.
- Inspiration. We agree the brief, the budget and what is actually there. That means a photographic and measured survey (or working from existing survey drawings) to produce accurate existing plans.
- Concept. We develop layout options, test them against the council’s planning guidance as well as your brief, and update the programme and cost information. This is also where we tell you which consultants you will need: structural engineer, party wall surveyor, acoustic consultant, arboriculturist and so on.
- Technical. Planning drawings, design and access statements, and then the much more detailed building regulations drawings that builders and Building Control work from. We coordinate the other consultants’ information so the structure, services and finishes all agree with each other.
- Project realisation. Tender, contractor pricing and the build itself, with regular site visits.
- Handover. Snagging, completion documents, warranties and Building Control sign-off.
What we tell every client about planning
Most of this comes straight from advice we have written to clients on live projects.
- Get pre-application advice in writing. An informal chat with the council is pleasant and almost useless. A written pre-application response gives you a record of their likely objections and time to answer them.
- Keep the pre-app deliberately rough. Use it to test size, position and materials. A scheme that looks finished invites the council to pick at the finish.
- Have a smaller option ready. On a garden wellness building we prepared a preferred scheme and a reduced alternative, and agreed in advance which features would go first if size became the issue. (It was the steam room.)
- Check the neighbours’ light before the council does. We use sunpath diagrams to see when an extension would shade a neighbouring garden, and change the design before submission rather than after an objection.
- Planning and building control are two different hurdles. Planning drawings say what the building looks like. Building regulations drawings say how it is built: insulation, waterproofing, wall build-ups, fire doors. You need both.
- Consider a private approved inspector for building control. Council processes can add weeks you did not plan for.
- In a flat, the freeholder matters as much as the council. A Licence to Alter can need structural information and detailed technical answers, and on one project it took months longer than the planning consent. We chase it, but you should plan for it.
- Allow about eight weeks for a council decision once an application is validated, and longer if they come back with questions. The government’s Planning Portal is a good place to check what needs permission before you start.


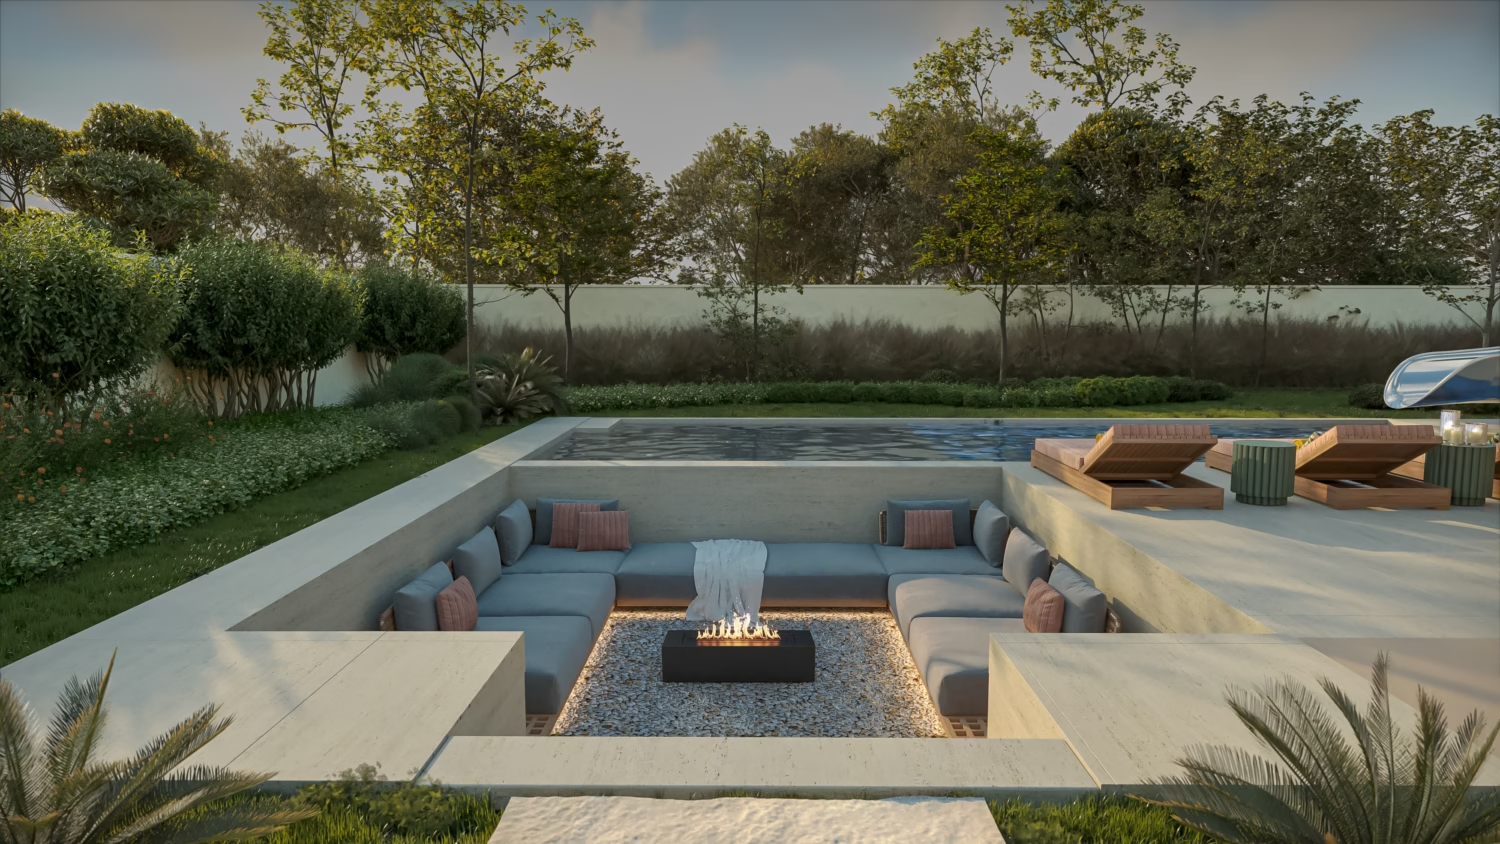
Recent projects from our architectural services
- A house in Fulham. A single-storey rear and side infill extension with internal alterations and thermal and acoustic upgrades, coordinated with the structural engineer, party wall surveyor and building control team.
- A garden annexe in Wimbledon. Two layouts for a garden studio with a music room, lounge and shower room: one keeping a mature birch tree (subject to a tree-root survey) and one removing it, with a heat pump, solar panels, a 24-hour noise survey and an arboricultural assessment for planning.
- A mansion flat in Bayswater. Planning and listed building consent secured, then a Licence to Alter incorporating the structural engineer’s information.
- A house in Battersea. Basement and structural works, where we worked with the engineer on temporary support and drainage issues found once excavation started.
- A cottage in Hampstead. A pre-application scheme with plans, elevations and a sunpath study, tested against the council’s concerns about garden space, neighbouring light and headroom.
- A country house in south-east Cornwall. Early studies for a new basement pool and spa, working with specialist consultants, and a full 3D design for converting the coach house. See our interior design in Cornwall.
You can see finished extensions in our portfolio, including a side return extension in Stoke Newington and a modern home extension.

The things that go wrong (and what we do about them)
Every build finds something. The difference is whether someone is already looking for it.
- A drainage survey missed pipework inside a basement footprint, which only appeared after digging started. We gathered dates, photos and invoices so the client could make a formal claim.
- Water-company manholes sat inside a planned extension. We established who was responsible for moving them before the design went any further.
- An extension depended on relocating an irrigation tank. We held the tender until the system designer’s engineer confirmed it could move.
- A wall change raised after a structural engineer’s visit meant re-issuing the structural drawings. We explained the delay up front instead of letting it surprise everyone at tender.

Why one studio for the outside and the inside
An extension is only as good as the room it creates. When the same team draws the steelwork and the kitchen, the beam does not land where the pendant should hang, the sockets are where the furniture will be, and the rooflight is over the table rather than the walkway. That is most of the reason clients come to us for architectural services in London rather than going to an architect and an interior designer separately. You can read more about the difference between interior design and interior architecture, or where to start with a basement.
Questions we get asked
Do I have to use your builder? No. You can bring your own contractor. We prepare tender information so any builder is pricing the same drawings.
Can you just do the planning drawings? We can, but most of the value comes from carrying the design through to building regulations and the interior. We will talk it through at the first meeting.
What does it cost? It depends on scope. Our pricing page explains how our fees work.
How long does it take? Allow for survey and concept, around eight weeks for planning, building regulations drawings and tender before anyone starts on site. We give you a written programme and keep it updated.
Next step
If you are comparing architectural services in London, the first conversation is free and there is no obligation. Tell us about the house and what you would like it to do, and we will tell you honestly what is likely to be possible. Get in touch here, or come and see us at the studio by London Bridge.